Additional Links:
Virtual Tour!
$257,500
MLS #:
1501155
Beds:
3
Baths:
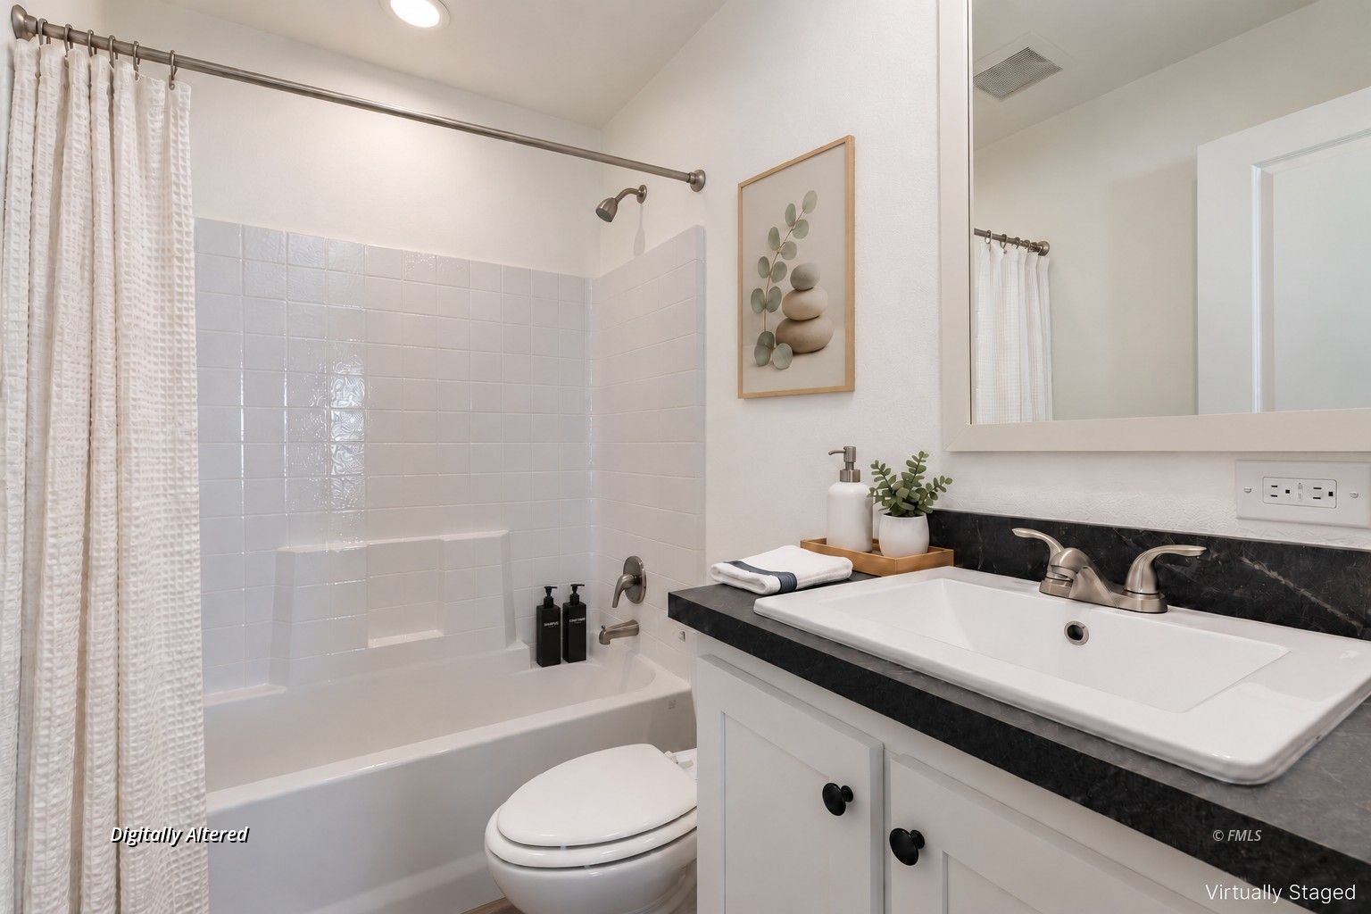
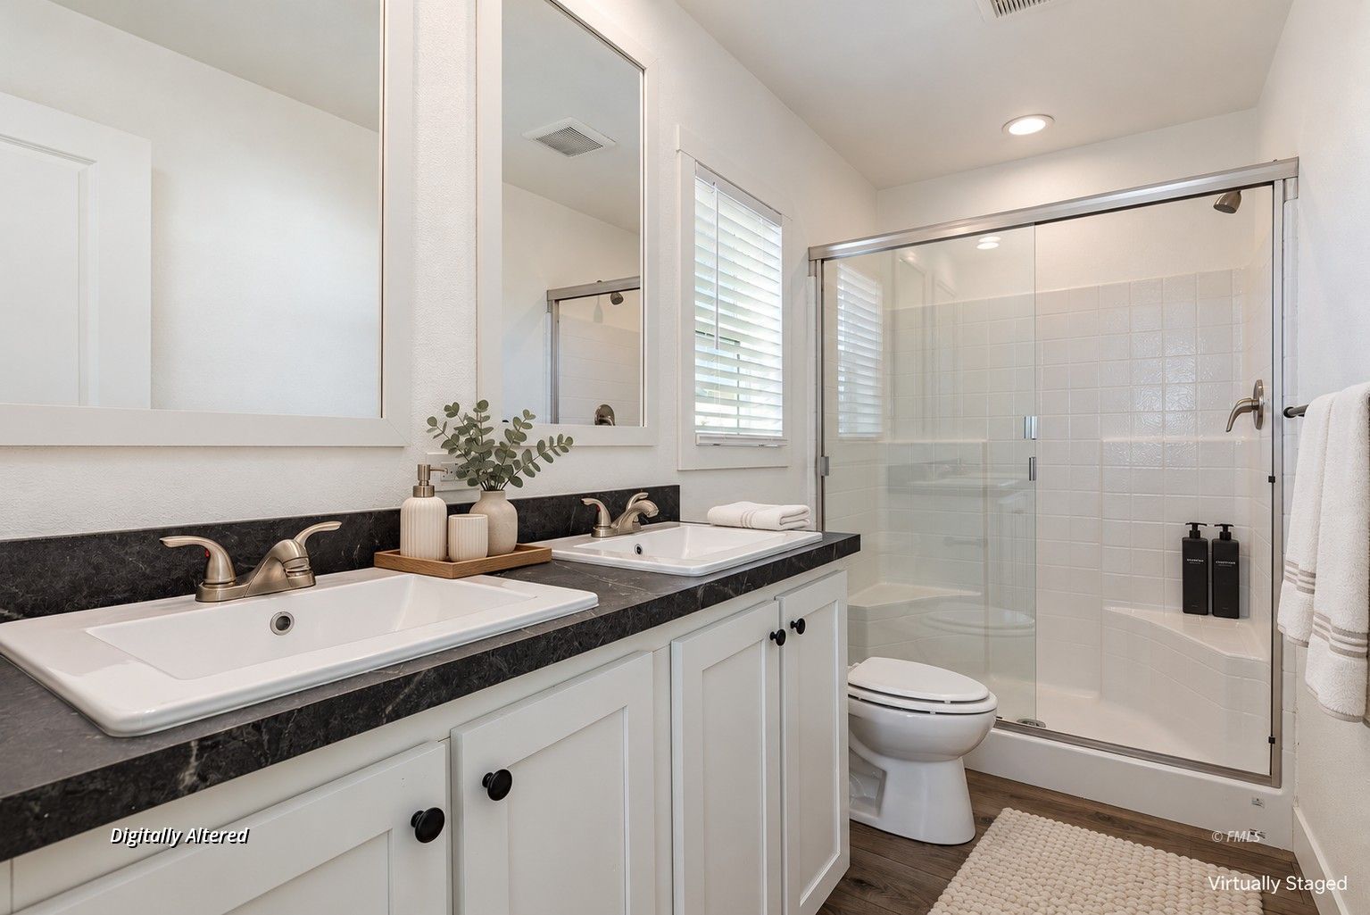
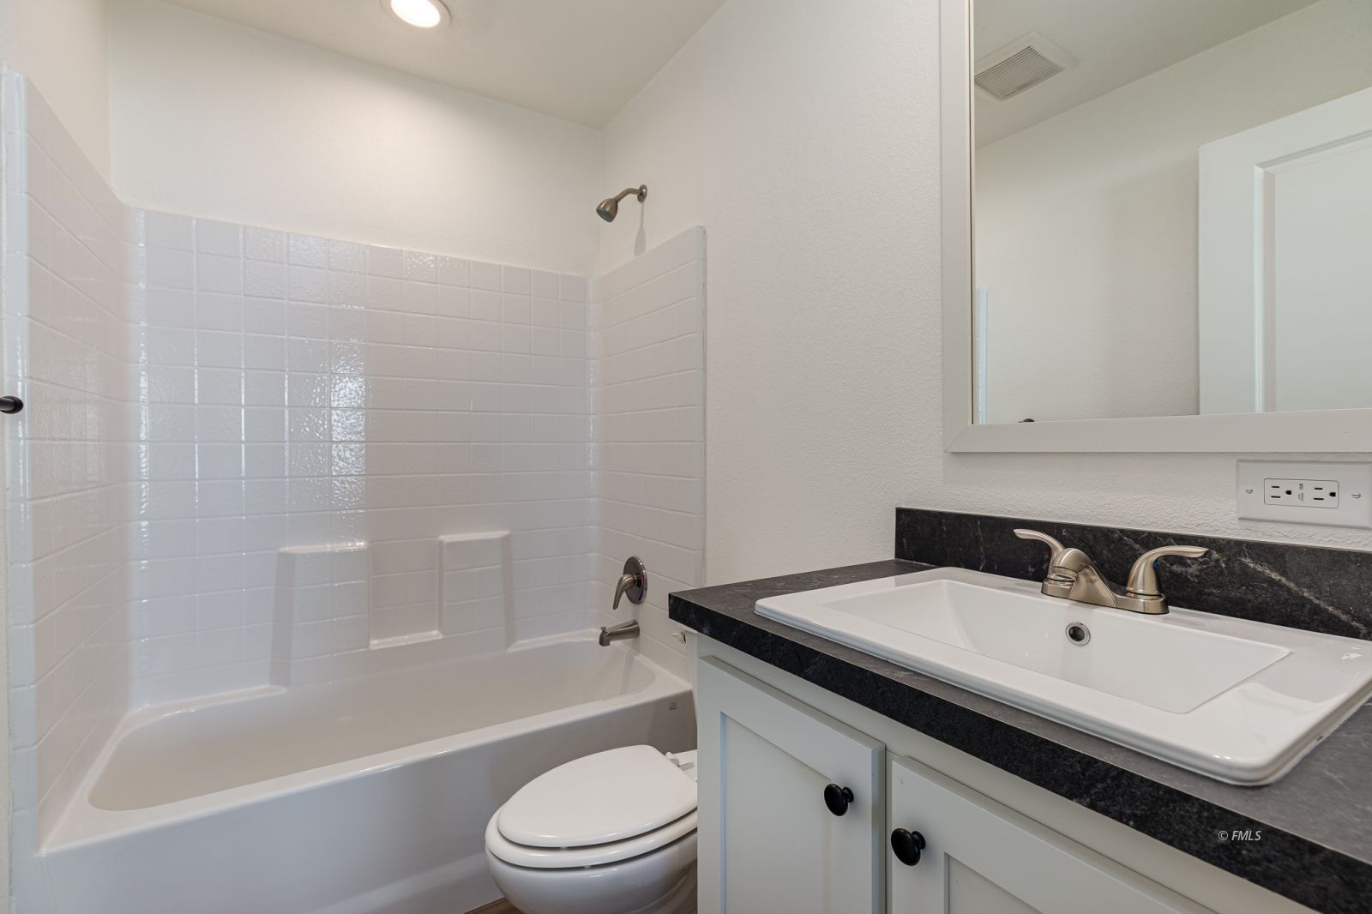
1.75
Sq. Ft.:
1326
Lot Size:
0.14 Acres
Yr. Built:
2025
Type:
Modular/Manufactured
Manufactured - MFG-Affidavit of Affixture, HOA-No, Special Assessment-No, New Home
Tax/APN #:
600-25-055
Taxes/Yr.:
$1
Area:
Fredonia
Subdivision:
Fredonia City
Address:
749 Riddle Dr
Fredonia, AZ 86022
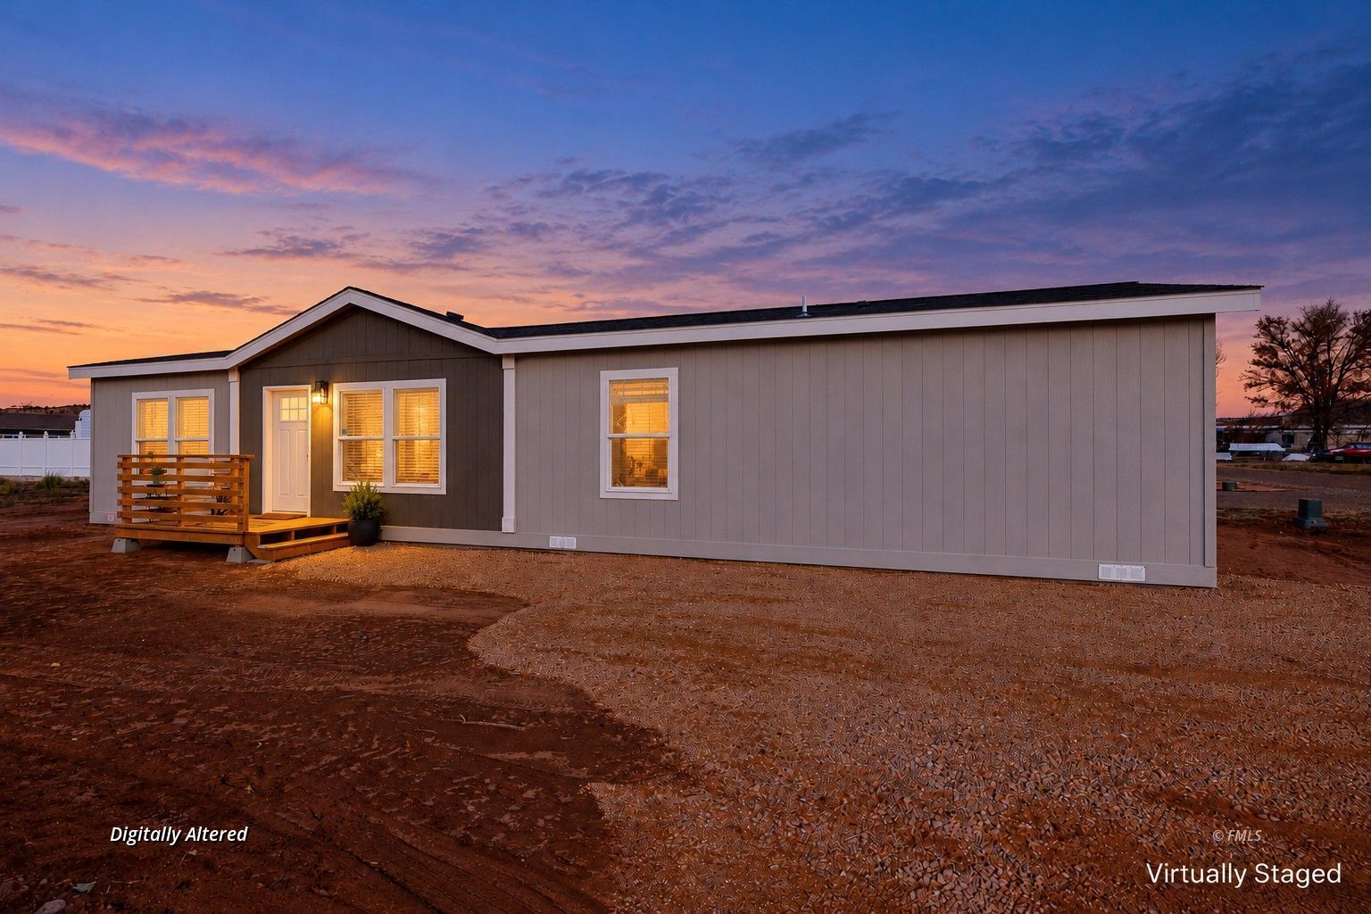
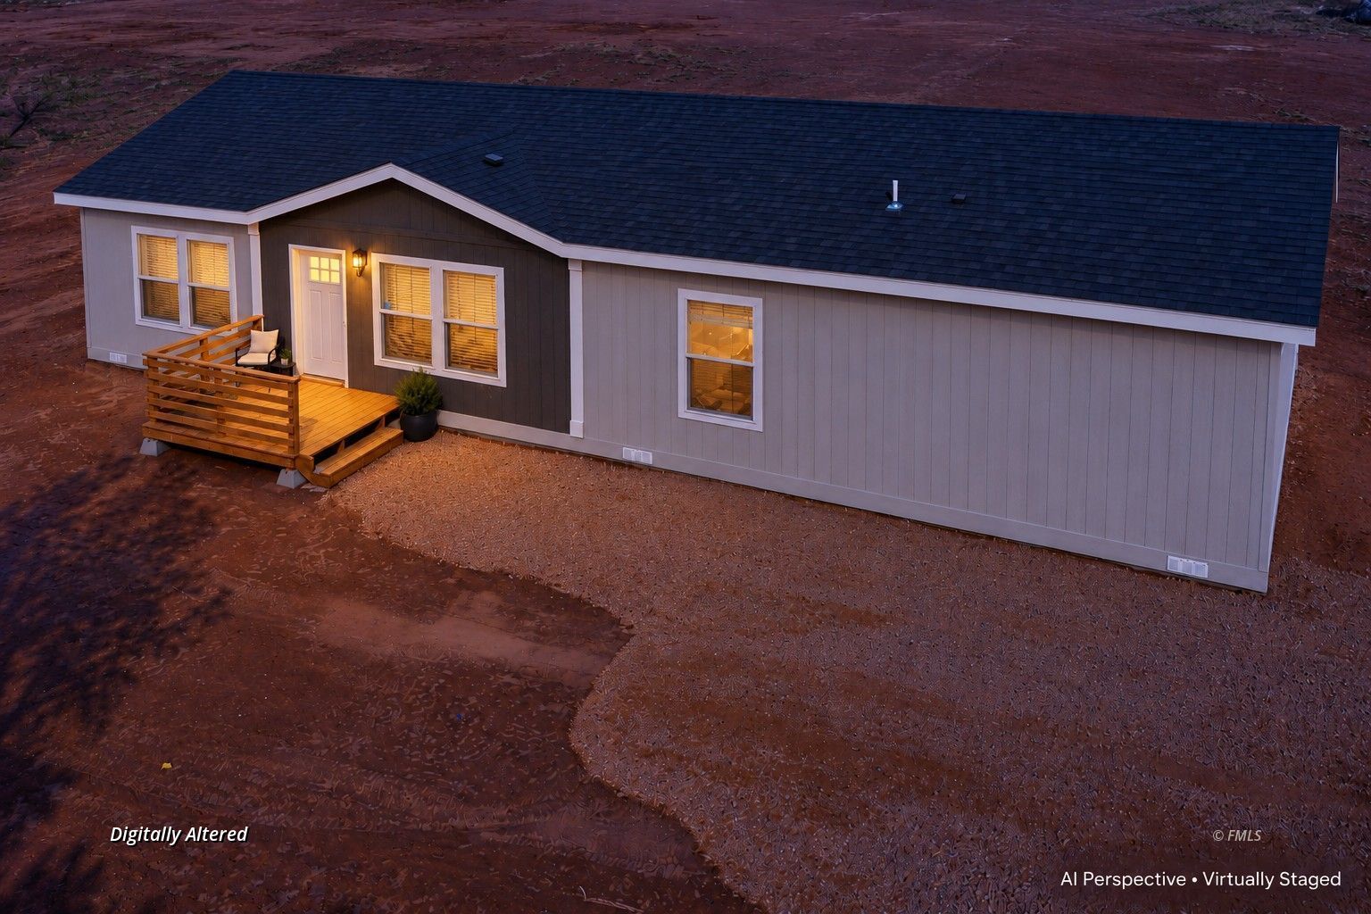
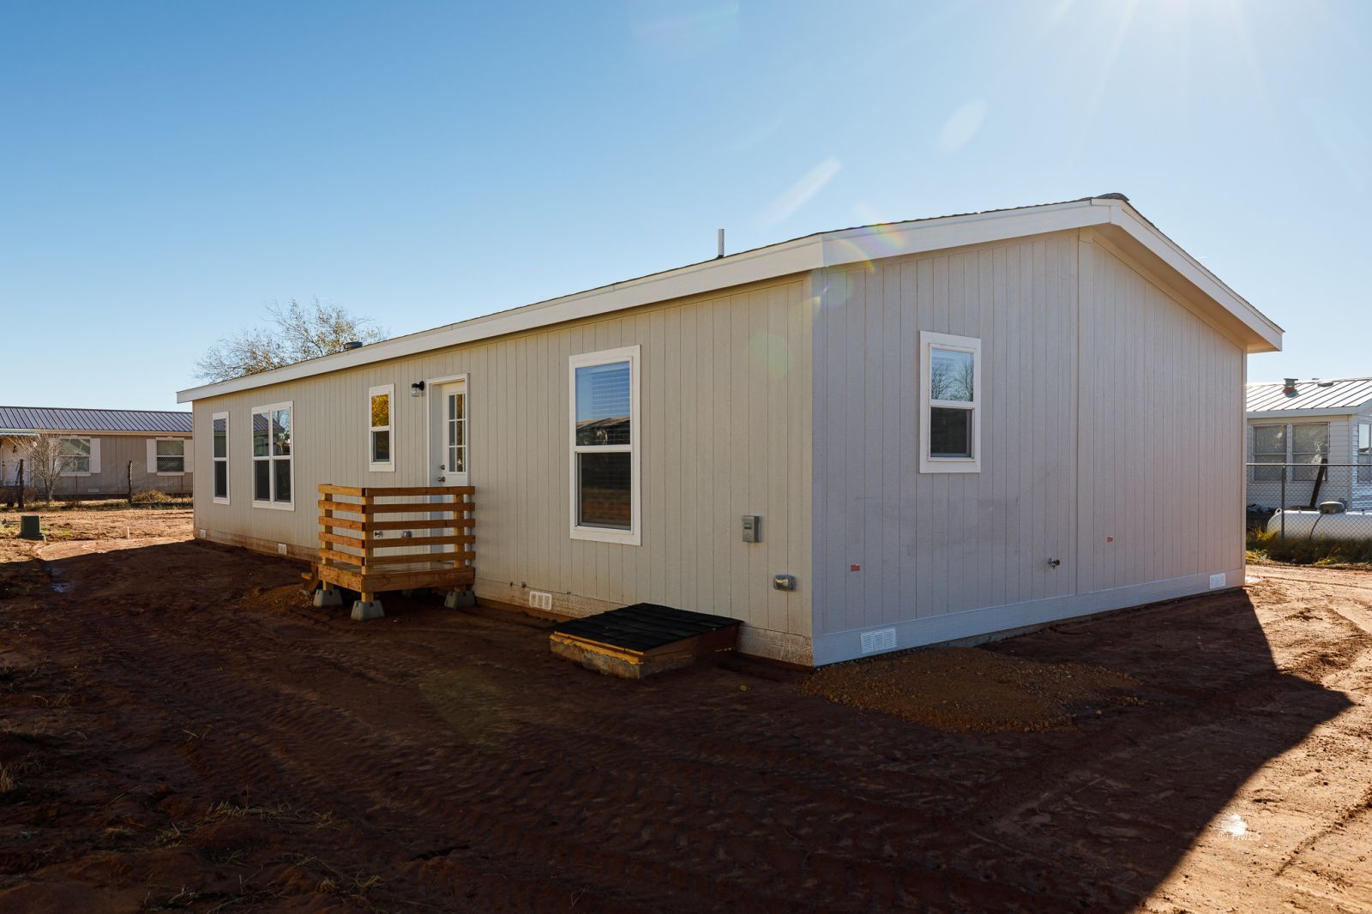
Brand New Affordable 3 Bedroom Home
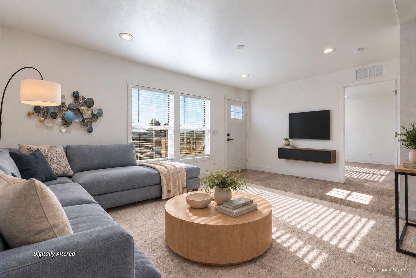
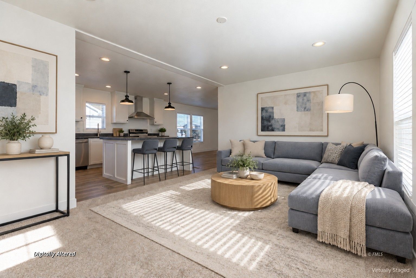
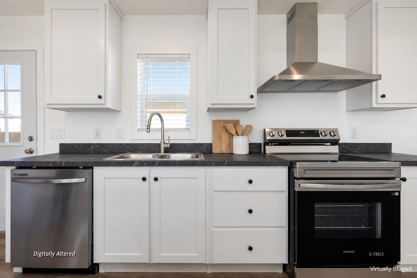
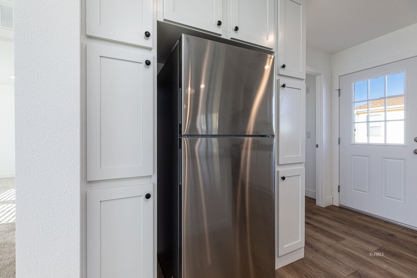
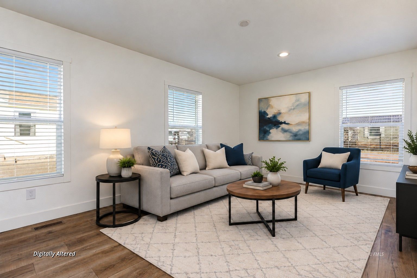
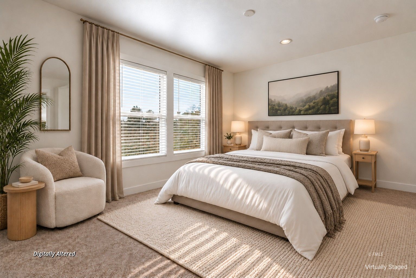
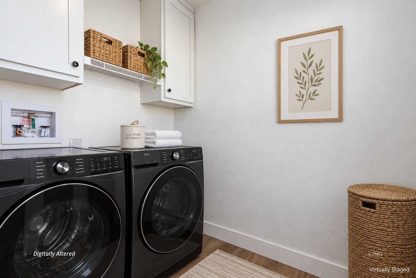
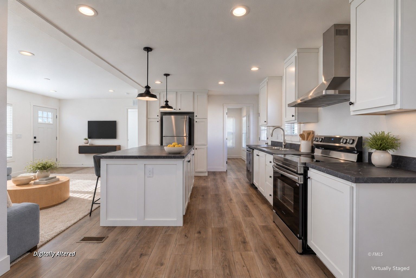
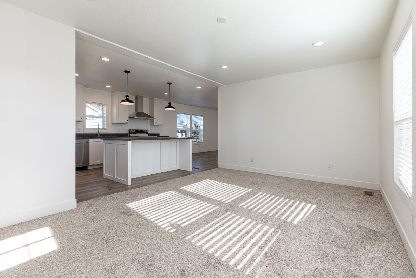
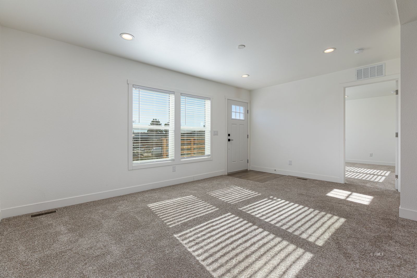
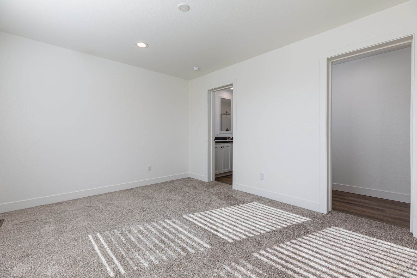
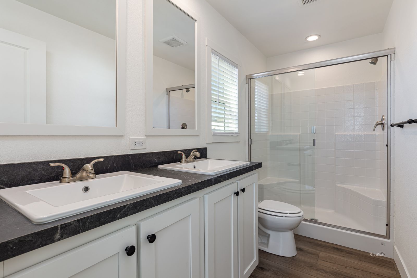
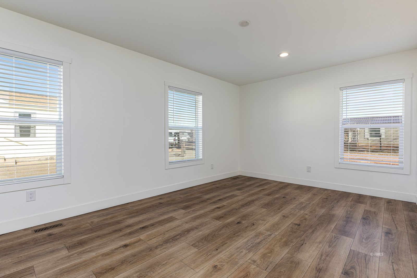
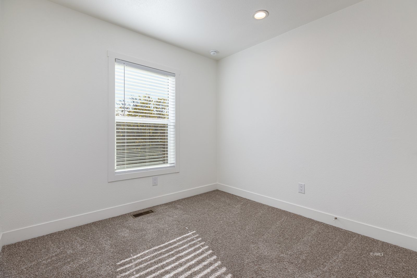
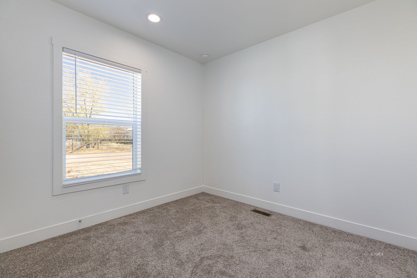
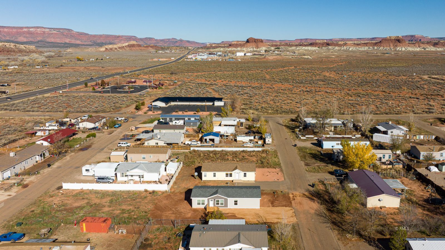
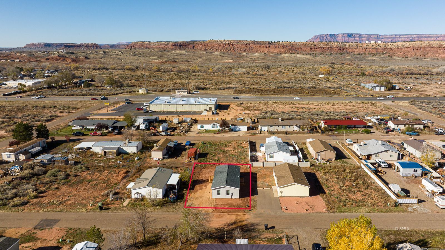
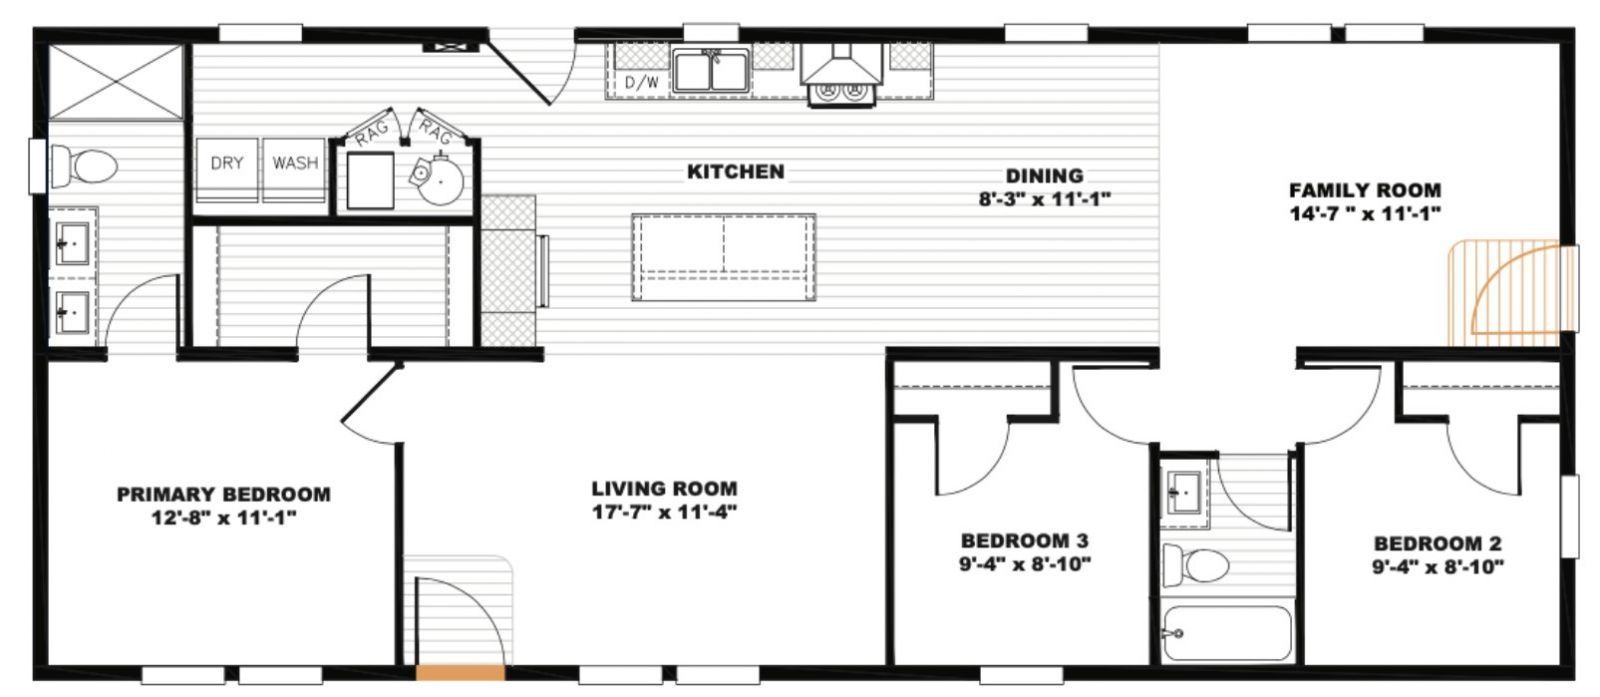
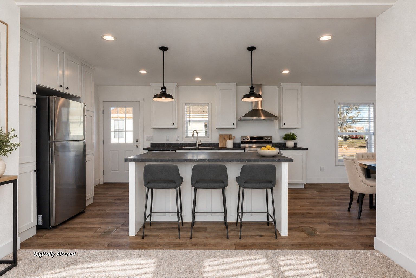
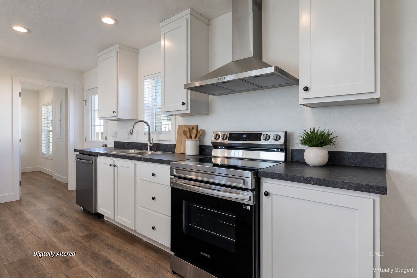
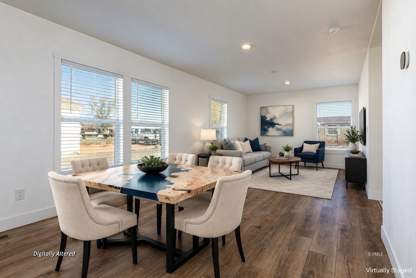
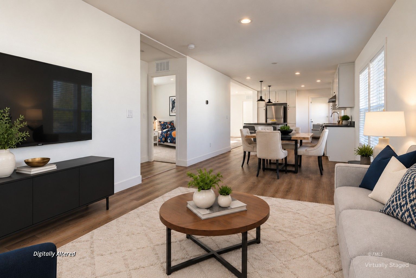
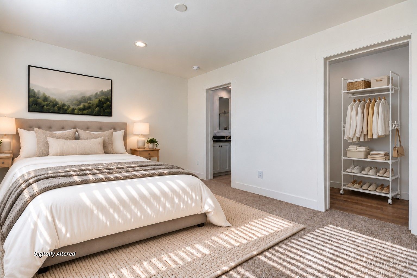
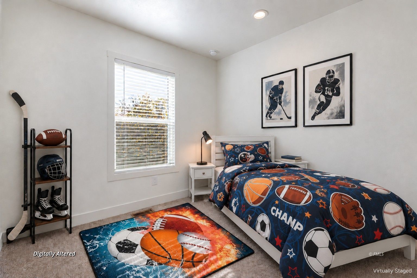
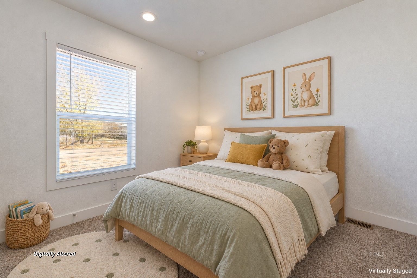
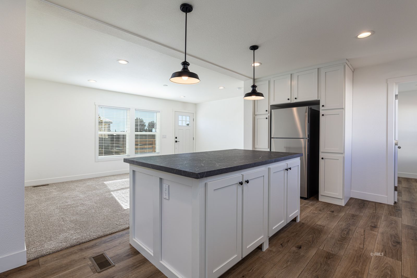
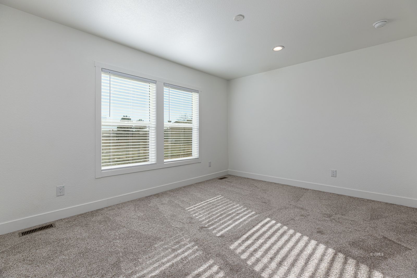
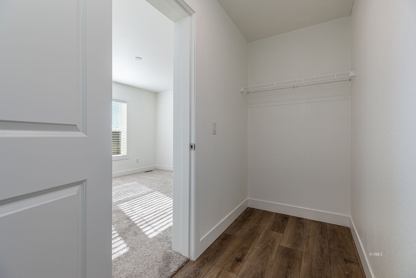
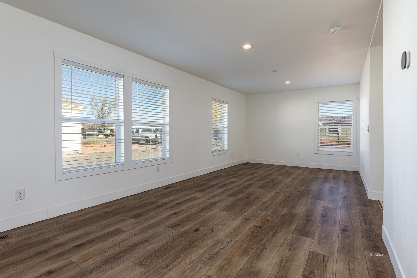
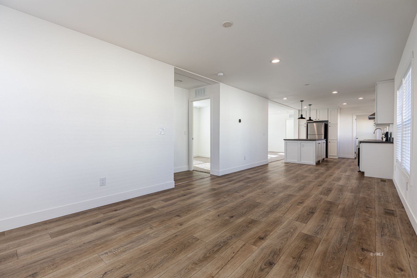
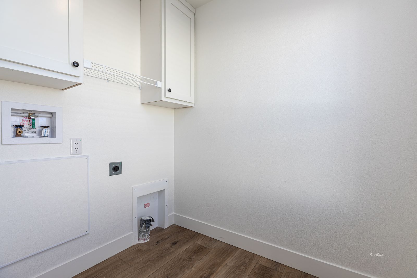
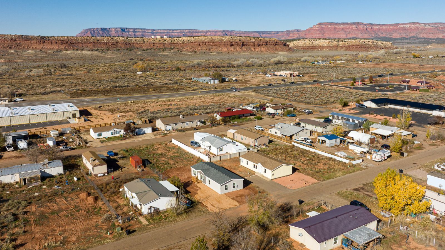
Room to gather, space to unwind, and adventure within reach. Just minutes from Kanab, this low-maintenance, move-in-ready home pairs a thoughtful split floor plan with two separate living spaces, giving everyday life a little more flexibility. Enjoy morning coffee in the front living room, gather around the kitchen island, or settle into the family room for a movie night. The primary suite sits at one end of the home beside the front living room, creating a quiet retreat from the activity of the main gathering areas. Two additional bedrooms at the opposite end offer space for guests, hobbies, or a home office. At the center, the modern kitchen brings everyone together with a large island, generous cabinet storage, and easy access to the dining and family rooms. From casual meals to evenings with good company, the layout makes it easy to stay connected. A separate laundry room keeps everyday chores neatly tucked away. Comfort extends beyond the floor plan. Built with 2x6 exterior walls, upgraded insulation, and an efficient heat pump, the home offers construction features designed to support energy efficiency and comfort through the seasons. Spend less time on upkeep and more time enjoying Southern Utah and Northern Arizona, with access to hiking, biking, UTV trails, lakes, and the Southwest's remarkable national parks and scenery. Make it your everyday home base or a weekend escape with room to relax between adventures. Schedule a tour and see how the spaces fit your life. Buyer to verify all information.
Interior Features:
Cooling: Central Air
Cooling: Electric
Cooling: Heat Pump
Flooring- Carpet
Flooring- Linoleum
Heating: Electric
Heating: Forced Air/Central
Heating: Heat Pump
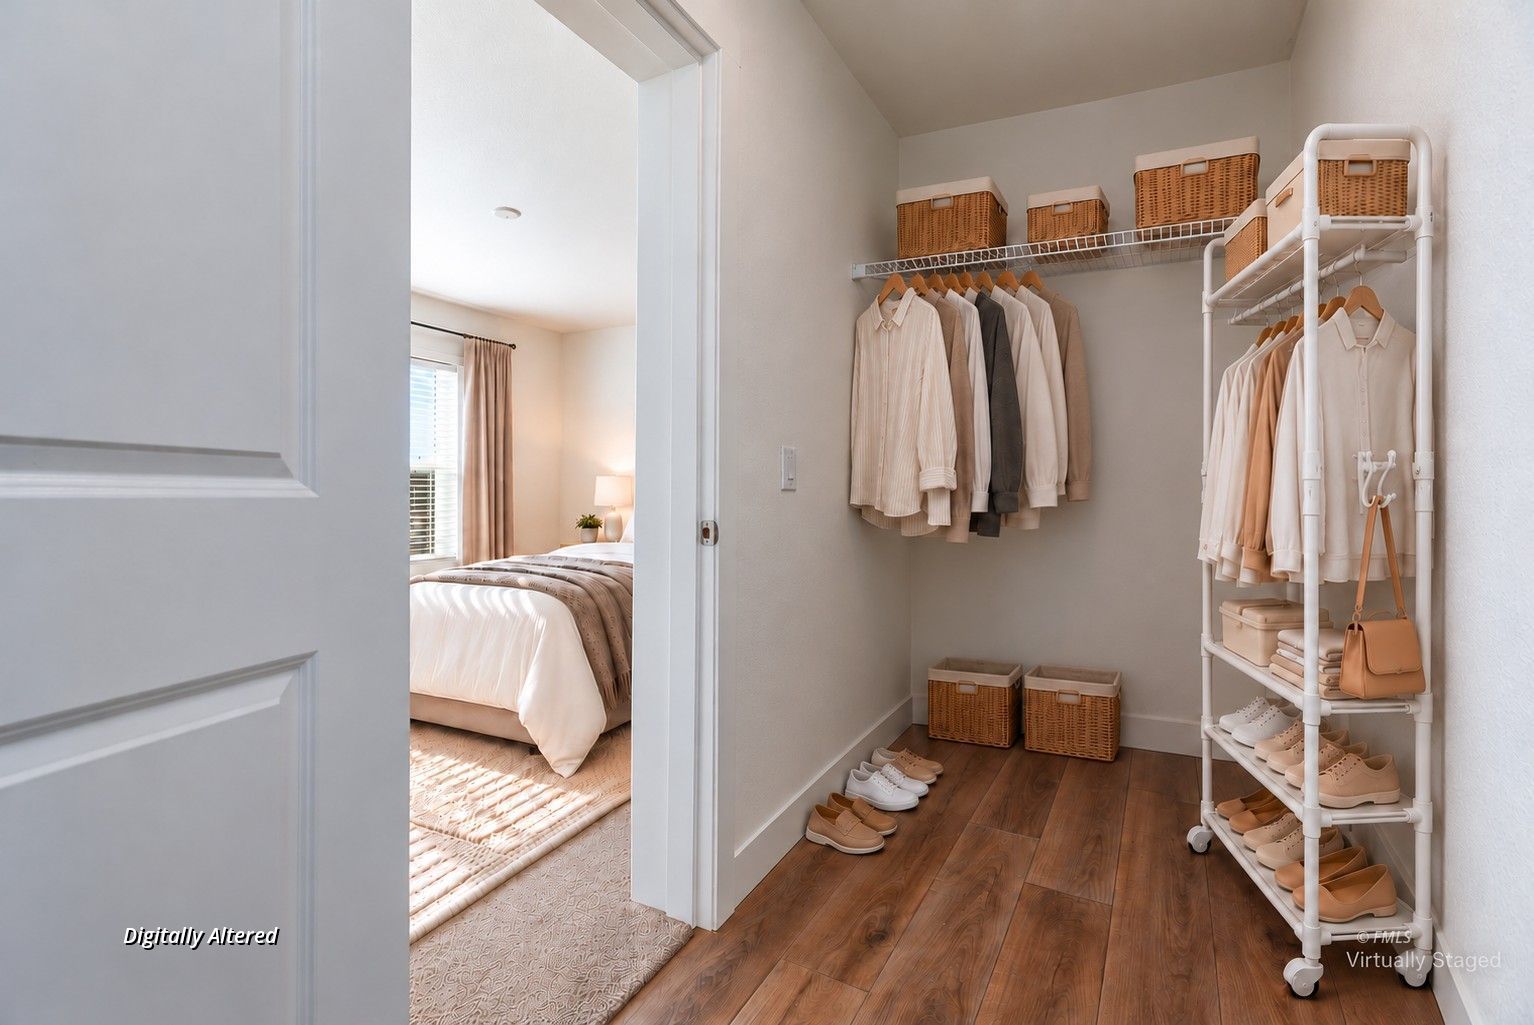
Walk-in Closets
Window Coverings
Exterior Features:
Construction: Composite
Construction: Manufactured
Deck(s) Uncovered
Foundation: Crawl Space
Foundation: Permanently Attached
Roof: Asphalt
Roof: Shingle
View of Mountains
Appliances:
Dishwasher
Microwave
Oven/Range- Electric
Refrigerator
W/D Hookups
Water Heater- Electric
Other Features:
Assessments Paid
HOA-No
Legal Access: Yes
MFG-Affidavit of Affixture
New Home
Special Assessment-No
Style: 1 story above ground
Utilities:
Garbage Collection
Internet: Satellite/Wireless
Natural Gas: Not Available
Phone: Cell Service
Power Source: City/Municipal
Power: 220 volt
Sewer: Hooked-up
Water Source: City/Municipal
Listing offered by:
Shanell Heely - License# SA698628000 with Mustang Realty LLC - (928) 614-4150.
Map of Location:
Data Source:
Listing data provided courtesy of: Fredonia Listing Service (Data last refreshed: 10/17/26 1:51pm)
- 32
Notice & Disclaimer: Information is provided exclusively for personal, non-commercial use, and may not be used for any purpose other than to identify prospective properties consumers may be interested in renting or purchasing. All information (including measurements) is provided as a courtesy estimate only and is not guaranteed to be accurate. Information should not be relied upon without independent verification.
Notice & Disclaimer: Information is provided exclusively for personal, non-commercial use, and may not be used for any purpose other than to identify prospective properties consumers may be interested in renting or purchasing. All information (including measurements) is provided as a courtesy estimate only and is not guaranteed to be accurate. Information should not be relied upon without independent verification.
More Information

For Help Call Us!
We will be glad to help you with any of your real estate needs.(435) 644-2606
Mortgage Calculator
%
%
Down Payment: $
Mo. Payment: $
Calculations are estimated and do not include taxes and insurance. Contact your agent or mortgage lender for additional loan programs and options.
Send To Friend